Sept/Oct 2006
Volume 49
Issue 5
Archived Project Plans
IN THIS ISSUE
Workshop Articles

 
Owners Gallery
 
EDUCATION
woodworking plans Find A Shopsmith Woodworking Academy Near You
woodworking plans National Woodworking Academy in Dayton, OH
 
Coming Your Way
Shopsmith Traveling Academy
See a MARK V Demonstration
ONLINE CATALOGS
woodworking plans Online Accessory Catalog
woodworking plans Request Printed Accessory Catalog
 
LINKS
woodworking plans Links Worth Visiting
woodworking plans Free Woodworking Tips
 
FEEDBACK
Contacting Shopsmith
 
Copyright 2006
Shopsmith, Inc.
All Rights Reserved


woodworking plans     


The Back Yard Workshop/Vacation Cabin
 

Diagrams

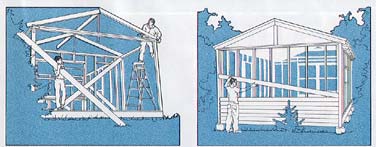
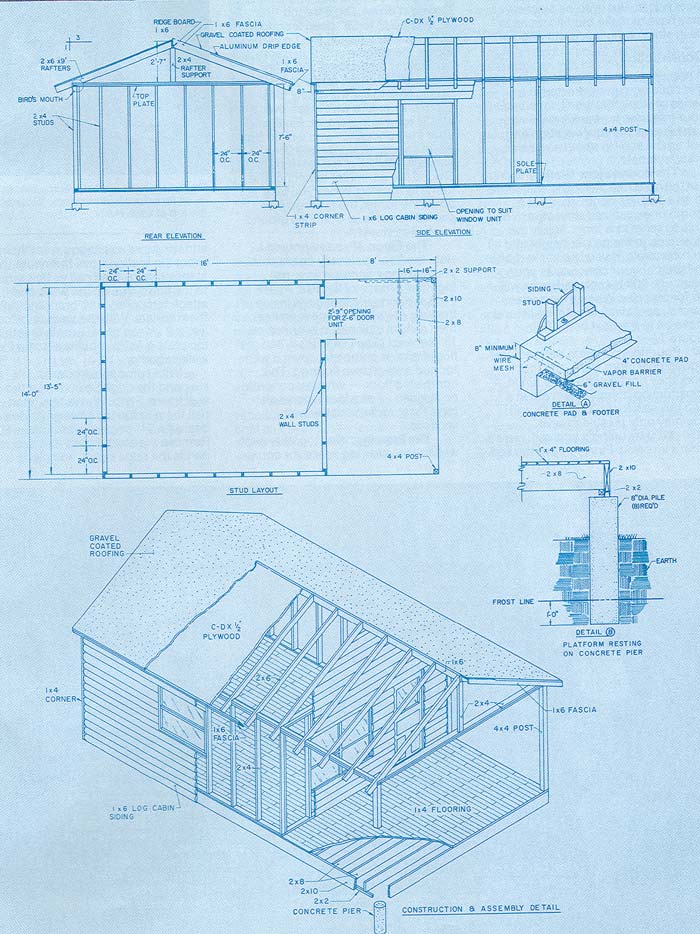
Fig. #1: Suspend the ridge beam above the wall frames with a few scraps of wood, then rest the rafters against it. Fig. #2: Butt the siding in between the corner strips. Begin at the bottom and work your way up.

Click to enlarge

Continue...